Footer Inspection — Corrections Required
First footer inspection found minor deficiencies — corrections made same day, reinspection scheduled next morning.
First footer inspection found minor deficiencies — corrections made same day, reinspection scheduled next morning.
Electrical bonding inspection passed — 20-foot ground rod bonded to footer rebar creates the structure’s complete grounding system.
Footer trenches excavated and rebar installed — critical: ground rod must be bonded to rebar BEFORE pour for electrical inspection.
Silt fence failed RDD inspection and required full reinstallation — hire professionals, inspectors have very specific installation requirements.
Separate irrigation well installed same day as domestic well — reduces domestic demand and saves on drilling mobilization costs.
125-foot domestic water well drilled by WaterWorks — SJRWMD permit required in advance for all well installations.
Land clearing completed — building envelope cleared, graded, and ready for foundation work with all wetland setbacks maintained.
Surveyor stakes exact house corners post-clearing — reference points that guide all foundation work and construction inspections.
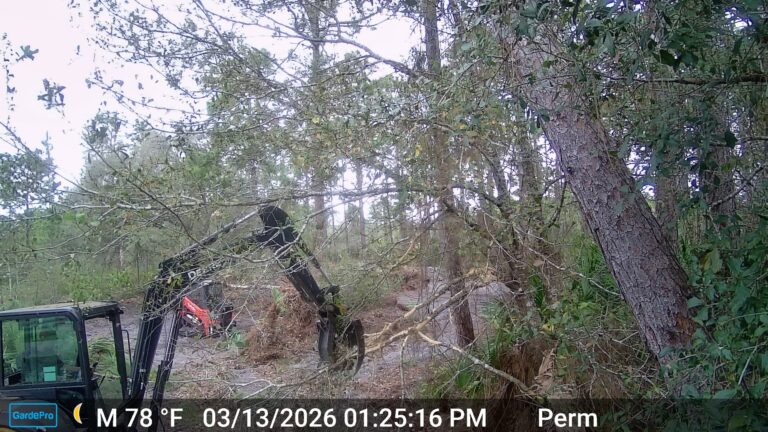
Land clearing begins — building envelope cleared to bare dirt with silt fencing installed at all wetland buffer boundaries.
Culvert pipes installed under driveway — circular driveway designs require two culvert crossings, doubling the cost.